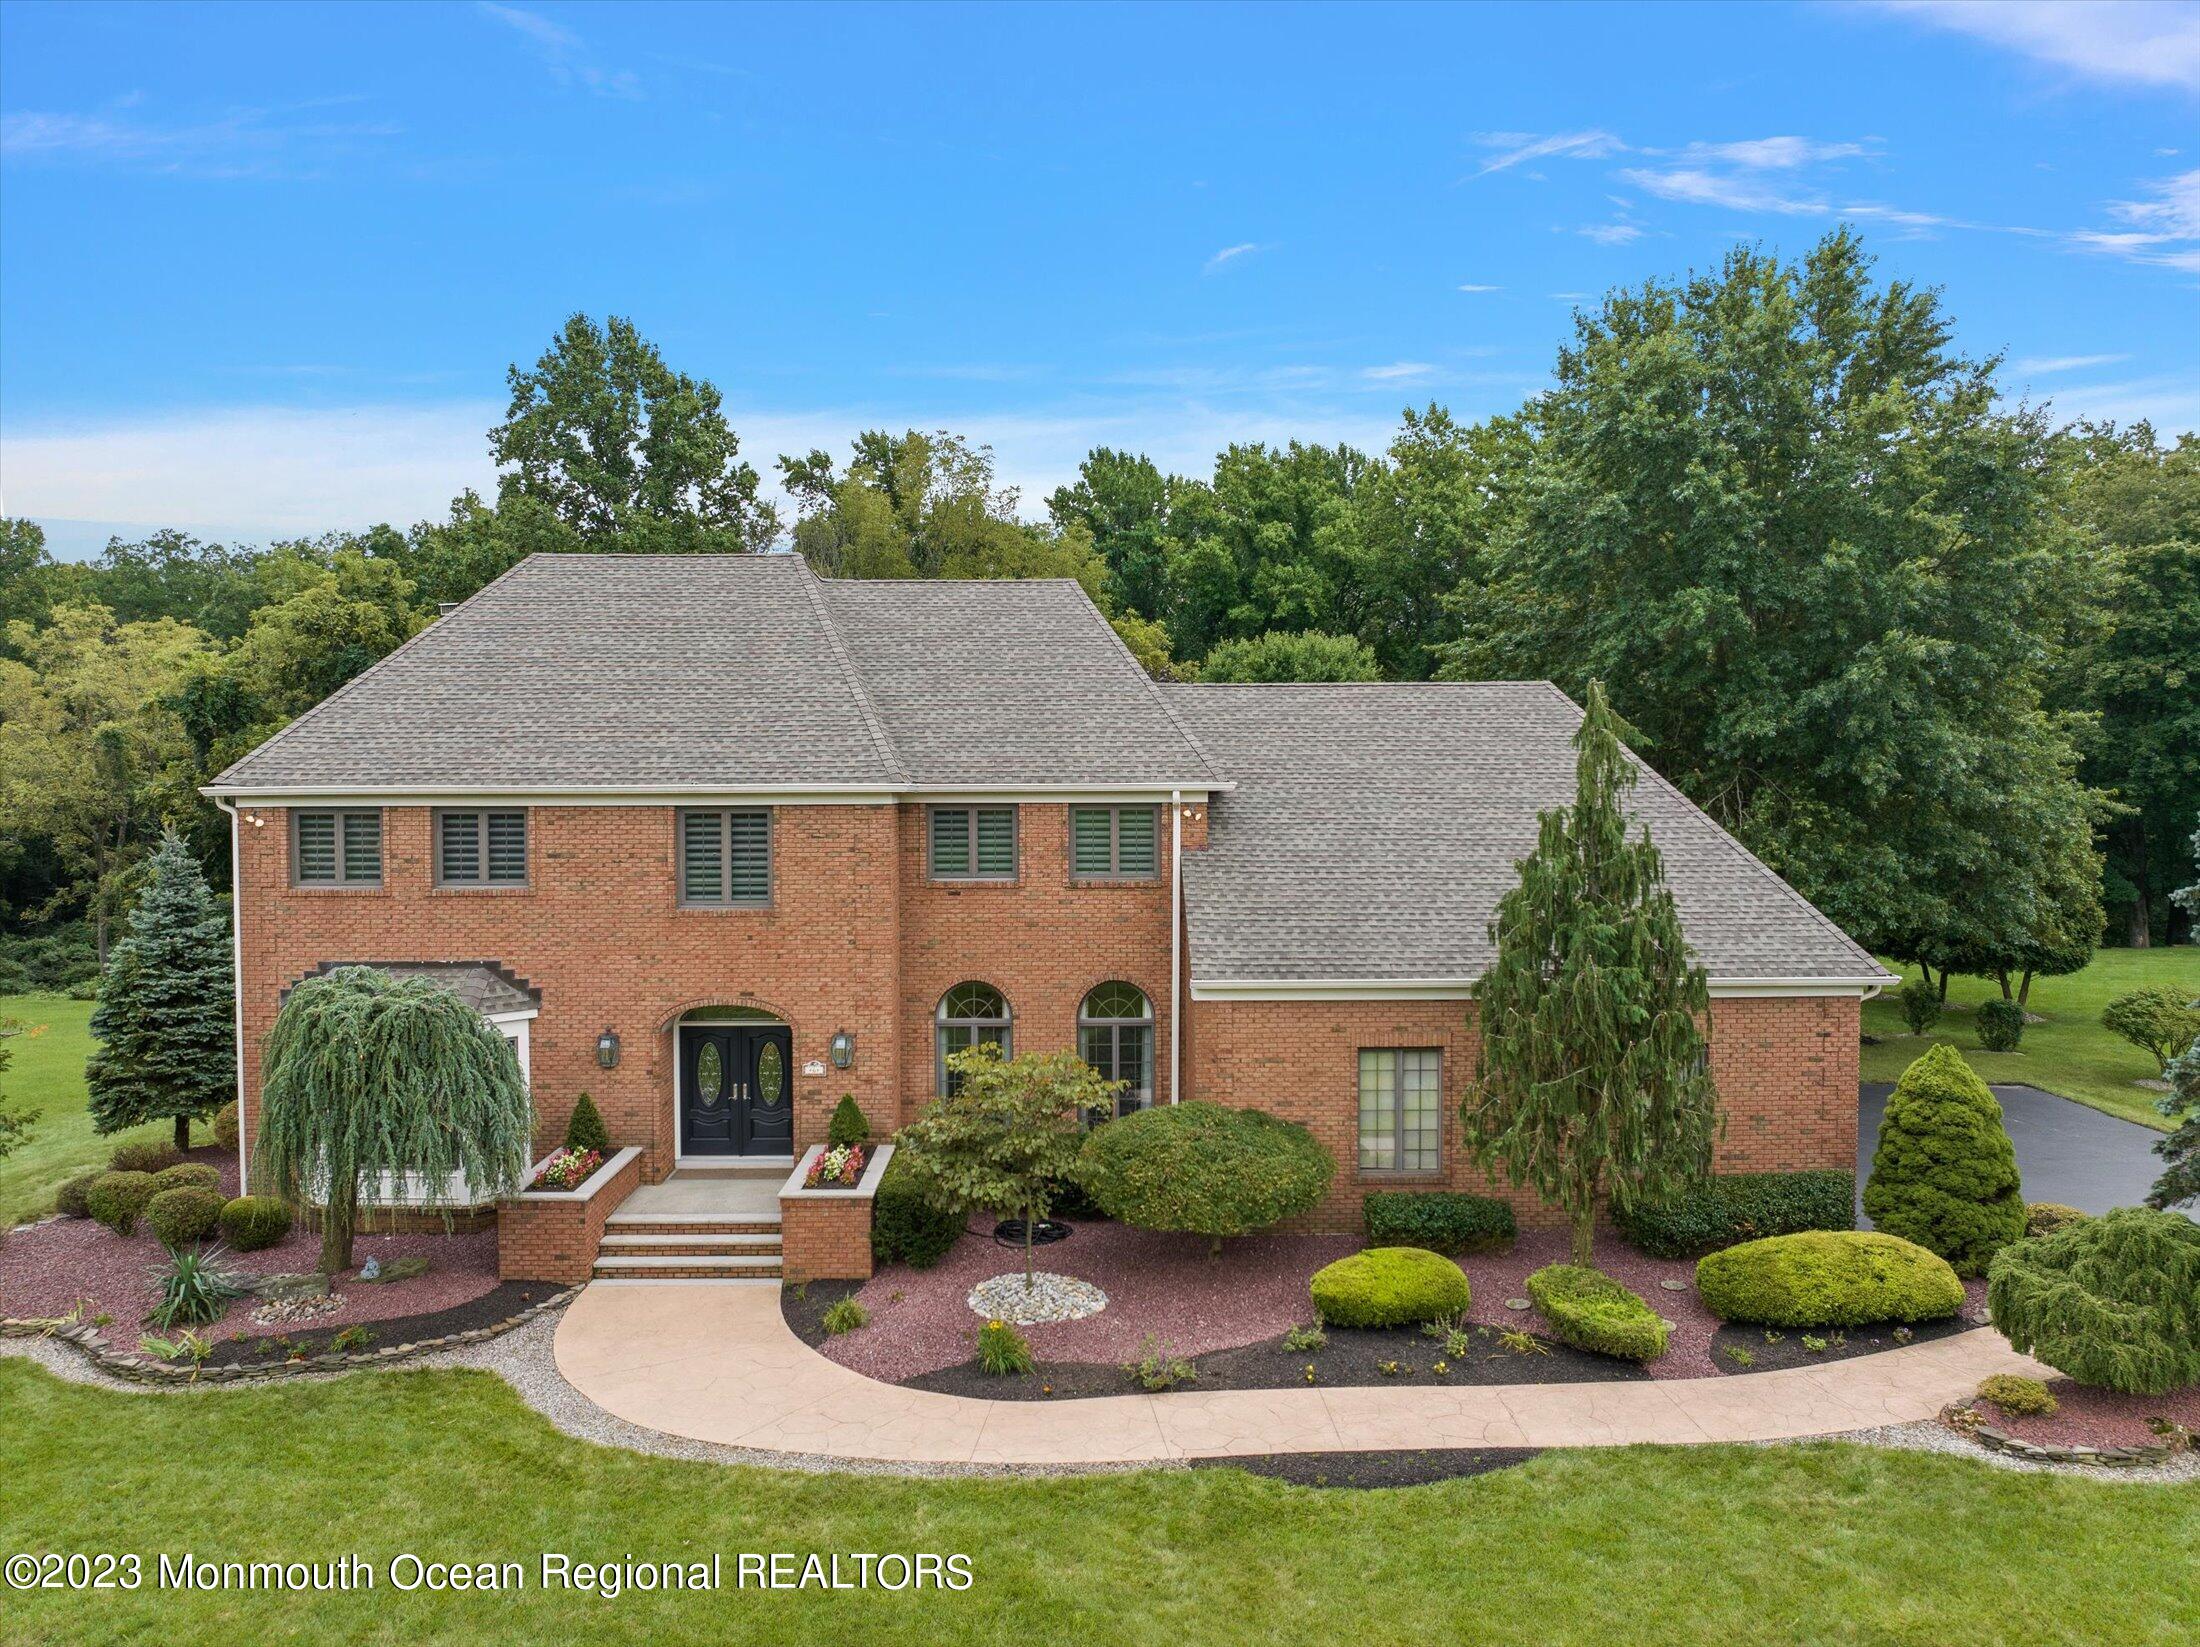
Timeless Elegance! Situated in a prestigious cul-de-sac location this sophisticated & spacious brick-front Colonial is sure to impress! Boasting a double door front entry with sweeping staircase this home features thoughtful design, custom millwork, decorative moldings, hardwood floors & elegance throughout. The 1st floor enjoys Formal Living Room & Dining Room with abundant windows & light, Family Room with gas fireplace & gorgeous Sunroom with vaulted ceilings & access to outdoors. An updated & thoughtfully designed custom Gourmet Kitchen features travertine marble floors, large center island, Thermador appliances & charming breakfast area with custom built-in cabinetry, soaring ceiling & skylight. Enjoy seamless indoor & outdoor living/entertaining through sliding glass door to maintenance-free deck with awning, gazebo & patio leading to private grounds. The 1st floor additionally offers a spacious en-suite bedroom, laundry room & access to oversized 2 car garage. Stunning curved staircase leads to the 2nd floor with double door entry to an expansive Primary Suite with office/sitting area, 2 walk-in closets & luxurious Primary Bath with radiant floors, steam shower, air-jetted tub & custom designed double vanities. 3 additional bedrooms with ample closets & full hall bath with dual vanities complete the 2nd level. Spacious Lower Level with additional courses is not to be missed & offers endless possibilities! This home additionally features a new Furnace (2023) & new AC (2023). An impressive, professionally landscaped residence ready for you to call it your own! Conveniently appointed near iconic Bell Works and Holmdel Park, MSK, PNC Arts Center, NYC transportation, shopping, restaurants & Jersey Shore beaches.