Leave a Message

Thank you for your message. I will be in touch with you shortly.

Explore Properties
13 Cedar Tree Lane
13 Cedar Tree Lane
13 Cedar Tree Lane
13 Cedar Tree Lane
13 Cedar Tree Lane
13 Cedar Tree Lane
13 Cedar Tree Lane
13 Cedar Tree Lane
13 Cedar Tree Lane
13 Cedar Tree Lane
13 Cedar Tree Lane
13 Cedar Tree Lane
13 Cedar Tree Lane
13 Cedar Tree Lane
13 Cedar Tree Lane
13 Cedar Tree Lane
13 Cedar Tree Lane
13 Cedar Tree Lane
13 Cedar Tree Lane
13 Cedar Tree Lane
13 Cedar Tree Lane
13 Cedar Tree Lane
13 Cedar Tree Lane
13 Cedar Tree Lane
13 Cedar Tree Lane
13 Cedar Tree Lane
13 Cedar Tree Lane
13 Cedar Tree Lane
13 Cedar Tree Lane
13 Cedar Tree Lane
13 Cedar Tree Lane
13 Cedar Tree Lane
13 Cedar Tree Lane
13 Cedar Tree Lane
13 Cedar Tree Lane
13 Cedar Tree Lane
SEE ALL PHOTOS
13 Cedar Tree Lane
13 Cedar Tree Lane
13 Cedar Tree Lane
13 Cedar Tree Lane
13 Cedar Tree Lane
13 Cedar Tree Lane
13 Cedar Tree Lane
13 Cedar Tree Lane
13 Cedar Tree Lane
13 Cedar Tree Lane
13 Cedar Tree Lane
13 Cedar Tree Lane
13 Cedar Tree Lane
13 Cedar Tree Lane
13 Cedar Tree Lane
13 Cedar Tree Lane
13 Cedar Tree Lane
13 Cedar Tree Lane
13 Cedar Tree Lane
13 Cedar Tree Lane
13 Cedar Tree Lane
13 Cedar Tree Lane
13 Cedar Tree Lane
13 Cedar Tree Lane
13 Cedar Tree Lane
13 Cedar Tree Lane
13 Cedar Tree Lane
13 Cedar Tree Lane
13 Cedar Tree Lane
13 Cedar Tree Lane
13 Cedar Tree Lane
13 Cedar Tree Lane
13 Cedar Tree Lane
13 Cedar Tree Lane
13 Cedar Tree Lane
13 Cedar Tree Lane
Sold

13 Cedar Tree Lane

13 Cedar Tree Lane, Toms River, NJ 08753

$899,999
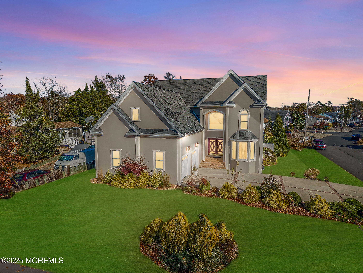
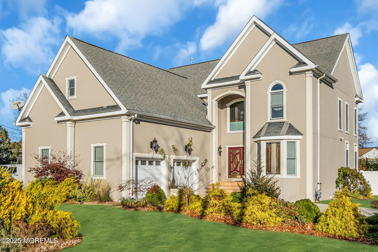
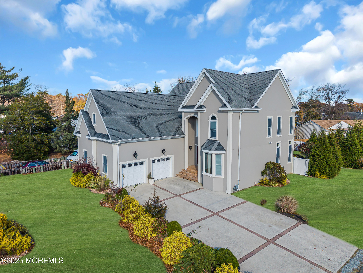
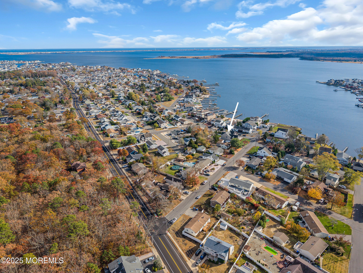
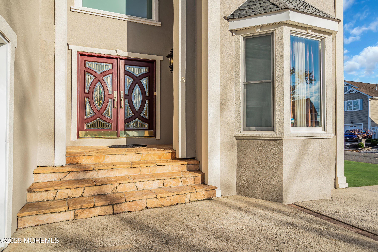
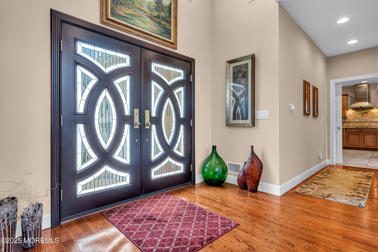
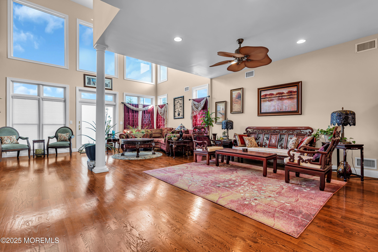
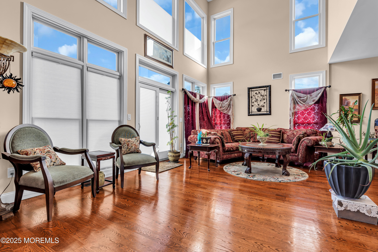
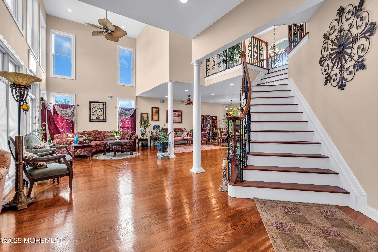
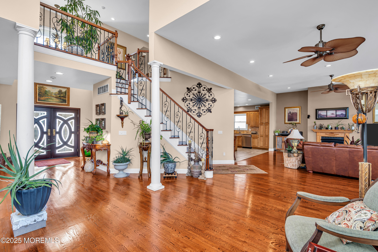
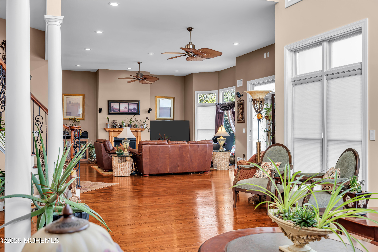
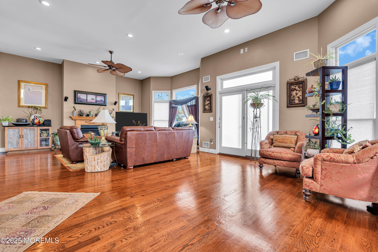
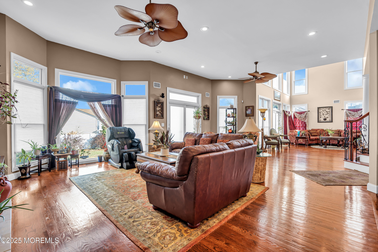
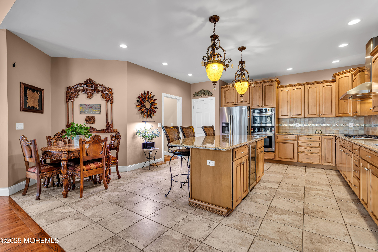
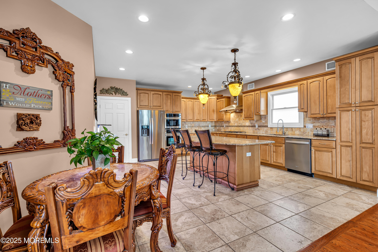
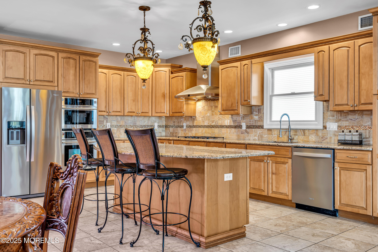
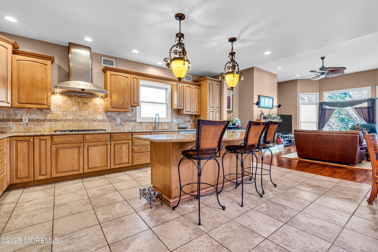
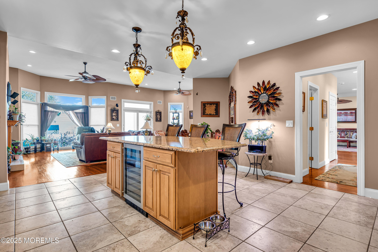
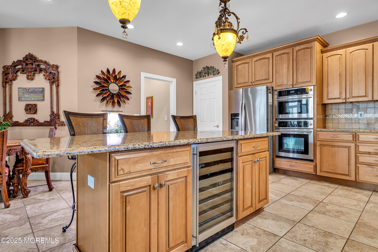
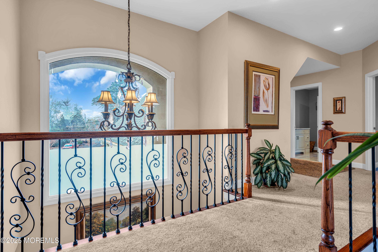
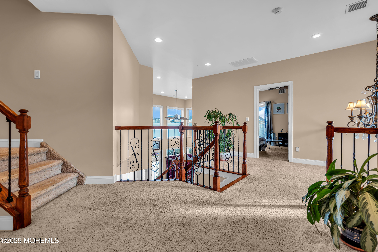
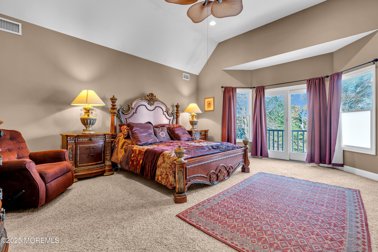
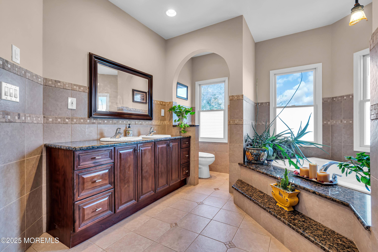
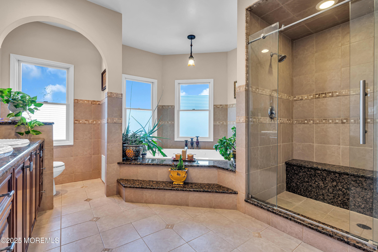
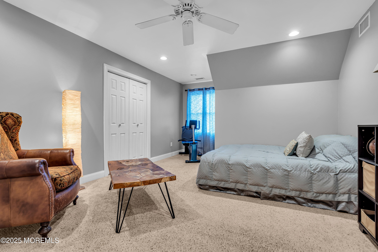
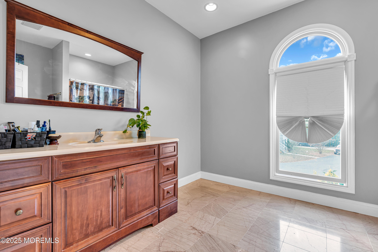
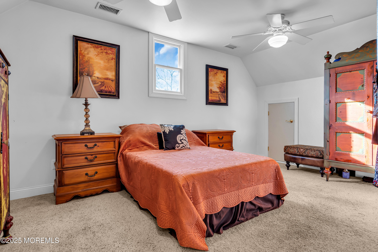
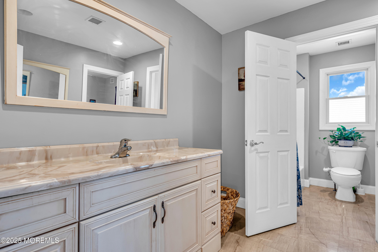
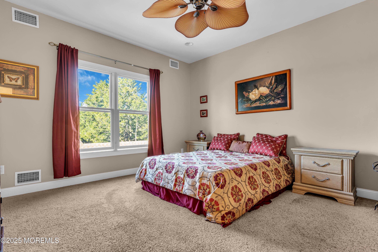
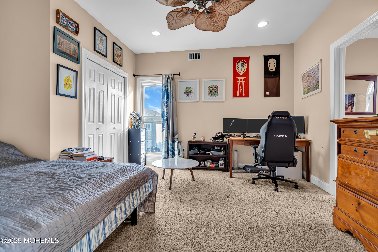
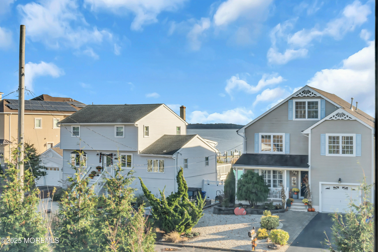
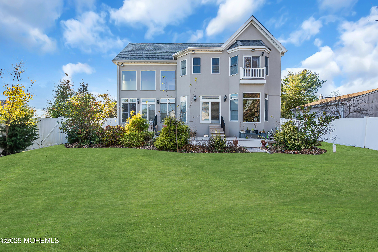
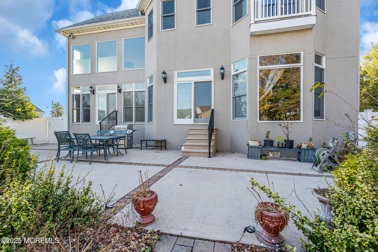
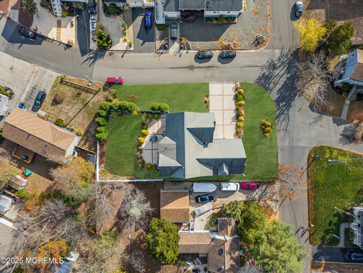
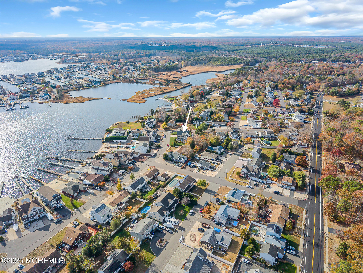
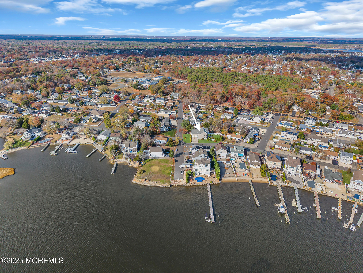
Welcome to 13 Cedar Tree Lane, a masterpiece of design and craftsmanship in the sought after Silverton section of Toms River! Built in 2006, this custom-built home boasts over 4,200 square feet of luxurious living space, offering 5 spacious bedrooms, 3 full bathrooms, and 1 half bathroom. Upon entering, you'll be greeted by a sunlit open concept floor plan featuring oversized windows, high ceilings, and hardwood flooring. The heart of the home is the gourmet kitchen, equipped with stainless steel appliances, custom cabinetry, granite countertops, and a large center island. The expansive living and dining areas add to the inviting and seamless flow of the main level. Upstairs you'll find 5 spacious bedrooms and 3 full bathrooms. The primary suite is a true retreat, boasting vaulted ceilings, a luxurious en-suite bathroom, walk-in closet, and even partial water views. Four additional spacious bedrooms and 2 additional full bathrooms provide comfort and versatility. The huge third floor walk up attic space can be easily finished and converted into even more additional living space for entertainment, relaxation, and more. Step outside to enjoy the peaceful setting. The backyard is fully fenced and private, including a spacious patio right off of the family/living areas. This property's prime location is just minutes from local beaches, marinas, parks, shops, and restaurants, offering the perfect balance of tranquility and convenience. Additional highlights include water views from various points of the home, a well-designed floor plan for effortless living, 2-car garage, a large laundry room, and abundant storage throughout. Don't miss the opportunity to own this exceptional Silverton home. Call to schedule your private showing today!

5
beds

4
baths

4,211 Sq.Ft. LIVING AREA

0.28 Acres lot

Michael Harper

Michael Harper

Features & Amenities

Interior

  • total bedrooms5
  • Total bathrooms4
  • full bathrooms3
  • half bathroom1
  • other interior Features Attic - Pull Down Stairs, Ceilings - 9 Ft 1st Flr, Ceilings - 9 Ft 2nd Flr, Dec Molding, Recessed Lighting

Area & Lot

  • Status Sold
  • Date Sold September 16, 2025
  • Living Area4,211 Sq.Ft.
  • Total Area4,211 Sq.Ft.
  • Lot Area0.28 Acres
  • MLS® ID22515811
  • TypeResidential
  • YEAR BUILT2006
  • Architecture StylesCustom, Colonial, Contemporary
  • Water FrontageBayview
  • Elementary SchoolSilver Bay
  • Middle SchoolTR Intr East
  • High SchoolToms River East

Exterior

  • STORIES2
  • Garage Space2.0
  • water SourceWell
  • roofShingle
  • lot featuresCorner Lot, Oversized, Bayside
  • parkingDirect Access, Driveway, On Street
  • HEAT TYPEForced Air, 2 Zoned Heat
  • AIR CONDITIONING2 Zoned AC
  • sewerPublic Sewer
  • security FeaturesSecurity System
  • other exterior FeaturesUnderground Sprinkler System, Lighting

Financial

  • Sales Price$899,999
  • Real Estate Tax $11,220/yr

Work With Michael

Whether you’re buying your first home, selling a trust property, or navigating a probate sale, my goal is always the same: to provide honest guidance, strong advocacy, and a smooth experience from beginning to end. Real estate is about people, not just properties. I would be honored to help you take your next step.

Follow Me on Instagram